Monday, 25 April 2016
Nearly there.
Nearly there.
Been a very loooong slow haul trying to get the studio finished so I can get setup again.
Currently having an argument with pneumonia, which is slowing me down somewhat.
Not bothered taking any pics but plaster is all on, and insulation in.
Have the priming/undercoat on.
Was hoping to have been in a week and a half back, but.
Two coats of paint and a piece of carpet or carpet tiles in the work area and it should be up and running.
So for those who thought I had forgotten the blog, I haven't!
BTW, for those who are bored and want some reading, have a look at this thread on RM Web:
http://www.rmweb.co.uk/community/index.php?/topic/28293-manchester-central-clc-gn-warehouses-castlefield-viaducts/
Some absolutely stunning work here.

Thursday, 26 November 2015
PROGRESS ....at long last!
Well, we have moved!
Still doing maintenance to the house, as one does to personalise the house to suit ones own tastes and needs.
As it turned out I wasn't able to fit the 20' x 40' mancave in, so have had to settle for 20' x 30'.
The erectors can in this morning and have the frame up.
Unfortunately the guys weren't prepared to try to put the sheeting on as it has been blowing quite hard so that is happening tomorrow all being well.
Once that is done the sparky can block on all the wiring and then I have to get on with the plastering.
Have not even been able to do any modelling in the house as we have stuff everywhere until the trainroom is finished.
Below is a pic of framework erected.


Friday, 21 August 2015
Overdue Update
Hi Everyone,
Nothing to report layout wise.
We have sold, and move in 2 weeks and 6 days (NOT that I am counting)
Been busy packing and dismantling the last of the old layout. Packing books, models, modelling tools.
I just didn't realise I had so much stuff until it came time to pack and repack some of it.
The new place we have bought, needs a studio/trainroom, so that will be the first priority once we are in. Hopefully I will be able to fit in another 20x40. Just need to double check space with the easements on the property.
Sunday, 12 July 2015
Another small update
Well, I have glued all the sections of platform and roadway around the station area, and started to prep the edges of the road for quartz/stone edging.
(Note, I have actually taken pics while working)
It's all now about trying to get road and path levels right at the station end.
Given the time period I am trying to model is the 1938-41 period, I am reliant on pics for this. Although, I suppose that there are not that many modellers from that era nowadays who would be to concerned with how accurate it is, but nonetheless!
I have taken out a 2mm section of the mdf which will be filled with DAS clay then suitably scribed for the stones.
 This is the end where the loading bank is.
 Roadway down to the station. Just shellaced to seal the mdf.
 Lifting a section of the mdf for the stone work using a podiatrist blade in the knife holder.
(Note, I have actually taken pics while working)
It's all now about trying to get road and path levels right at the station end.
Given the time period I am trying to model is the 1938-41 period, I am reliant on pics for this. Although, I suppose that there are not that many modellers from that era nowadays who would be to concerned with how accurate it is, but nonetheless!
I have taken out a 2mm section of the mdf which will be filled with DAS clay then suitably scribed for the stones.


Saturday, 4 July 2015
Two steps forward, one step back, then forward again
Well as the title says....Have had a little hiccup, I stuffed up the Goods shed.
Easily solved, cut away the superglue joints and Bob's your uncle....WROOOONG!!
Basically I tried to allow for the station when looking at the plans of the Goods Shed. (One wall sits on the platform) I figured the plan was wrong ( which it is to a degree) What it doesn't show is where it is stepped for the station platform, so I did the obvious thing, allowed for it all around.
It just didn't look right. When the pennies dropped, I tried to separate the joints. Seems the Palight gave out first.
Not to worry, the other thing I had forgotten was the internal walls of the Goods shed, to mark and paint them. It is now done.
On the subject of internals of the Goods shed I am still trying to find some definitive answer to the construction and internal shape of the Goods shed platform.
One response on RM Web, the responder said that they removed the Stone Platform to allow them to work on the loco's inside the Goods shed. (I have seen pics of the DVR loco's there) The problem was, he then posted pics of the carriage shed. He hasn't responded since unfortunately so I cannot query him.
Readers may ask why be so pedantic about it, given I am modelling in OO and not P4.
It is just me. There is another major flaw with the layout but I am not pulling up track and altering the crossover now. The rails are about 1 1/2 ft to close together at the platform.
I am trying, and have tried to date to get this as right as I can with all things considered.
So, today I got the camera out and placed the buildings where they are going to be to see how it all looked.
 Where the posts of the carriage shed should line up with the edge of the Cattle dock it now won't due to the track being that bit to close together. Have bought the brass wire to finish off the internal framework for the carriage shed...just have to do it!
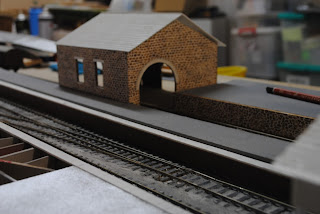
The new Goods shed. The roof angle of the old one was out a bit as well. You can see in the way the roof is just sitting there at the moment. The loading dock is getting there as well.

Another view showing the front of the Station with the verandah down on the roadway. The ramp of the loading dock is not secured here either.

Another view of the whole station precinct.
News to hand is that the Master Plan for Ashburton has been approved. At this stage it does not bode well for the Station Precinct.
Easily solved, cut away the superglue joints and Bob's your uncle....WROOOONG!!
Basically I tried to allow for the station when looking at the plans of the Goods Shed. (One wall sits on the platform) I figured the plan was wrong ( which it is to a degree) What it doesn't show is where it is stepped for the station platform, so I did the obvious thing, allowed for it all around.
It just didn't look right. When the pennies dropped, I tried to separate the joints. Seems the Palight gave out first.
Not to worry, the other thing I had forgotten was the internal walls of the Goods shed, to mark and paint them. It is now done.
On the subject of internals of the Goods shed I am still trying to find some definitive answer to the construction and internal shape of the Goods shed platform.
One response on RM Web, the responder said that they removed the Stone Platform to allow them to work on the loco's inside the Goods shed. (I have seen pics of the DVR loco's there) The problem was, he then posted pics of the carriage shed. He hasn't responded since unfortunately so I cannot query him.
Readers may ask why be so pedantic about it, given I am modelling in OO and not P4.
It is just me. There is another major flaw with the layout but I am not pulling up track and altering the crossover now. The rails are about 1 1/2 ft to close together at the platform.
I am trying, and have tried to date to get this as right as I can with all things considered.
So, today I got the camera out and placed the buildings where they are going to be to see how it all looked.


The new Goods shed. The roof angle of the old one was out a bit as well. You can see in the way the roof is just sitting there at the moment. The loading dock is getting there as well.

Another view showing the front of the Station with the verandah down on the roadway. The ramp of the loading dock is not secured here either.

Another view of the whole station precinct.
News to hand is that the Master Plan for Ashburton has been approved. At this stage it does not bode well for the Station Precinct.
Sunday, 7 June 2015
Engine Shed
Working on the Engine shed currently.
Still a lot of painting to do, slates, brickwork and timberwork, as well as make the windows and doors.

Top section of roof has been made separately, but will be glued once the painting is done.

Top section of roof in place.

Chimney is made for the Crew room but won't be located until all is painted.
Probably not a lot to say really.
Picked up the brass wire to go on with the trussing of the carriage shed, so that will be on the go in the not to distant future.
Thursday, 28 May 2015
A combination of posts...still learning this craft of blogging!!!!!!
Seems I still have a lot to learn about this blogging lark. Have been creating "PAGES" and NOT posts.
Hopefully I have worked it out, so now to the catchup.
Been working on the roadway to the station a bit more. It seems that 47mm does NOT equal 55mm. Absolutely no idea where I got 47mm for the platform width, given that I have it written down on the drawings that it is 55mm.
Ah well, a bit of cut and add....situation sorted.
I have just finished painting the Station building. No grouting colour has been added yet and I hope that when it is it will tone down the orange of the brickwork a bit more, otherwise I will have to repaint the brick quoins.
The colour of the stonework looks better than what I have done on the Goods shed, so the Goods shed will have to be darkened!
Just add it to the list of things to do.
I have missed putting in the pic so will show it later, of the station building painted.
Started the task of cutting individual slates, and have a nice collection, as can be seen below:

I started to put them on....what a pain/eyesore. Not sure how the pros do it but apart from driving me batty, it looked terrible. I can only think that I wasn't allowing enough gap between them. Some were OK but quite a few virtually joined as one with the Limonene.

Start again.
Did it in strips and has worked very well. Unfortunately I haven't taken a pic as yet of the slates in place on that roof.

Above is the carriage roof upside down. I had marked and grooved the underside of the shed roof a while back. The underside of the roof boards were laid at an angle.
At the moment this is as far as it is going to get until I can resort the steel, in this case the brass trusses that support the roof. I did use a jig to help locate them but with the movement of the styrenne, it hasn't been as good as it could have been so I have to realign a few of them, so that I can solder in the lengthwise ones and then the cross bearing ones.

Last but not least is a pic of the roof in place on the station building. Never mind the sanding block that is representing the platforn there. :)
Well that is the combined update, and I shall keep at it.
Subscribe to:
Posts (Atom)